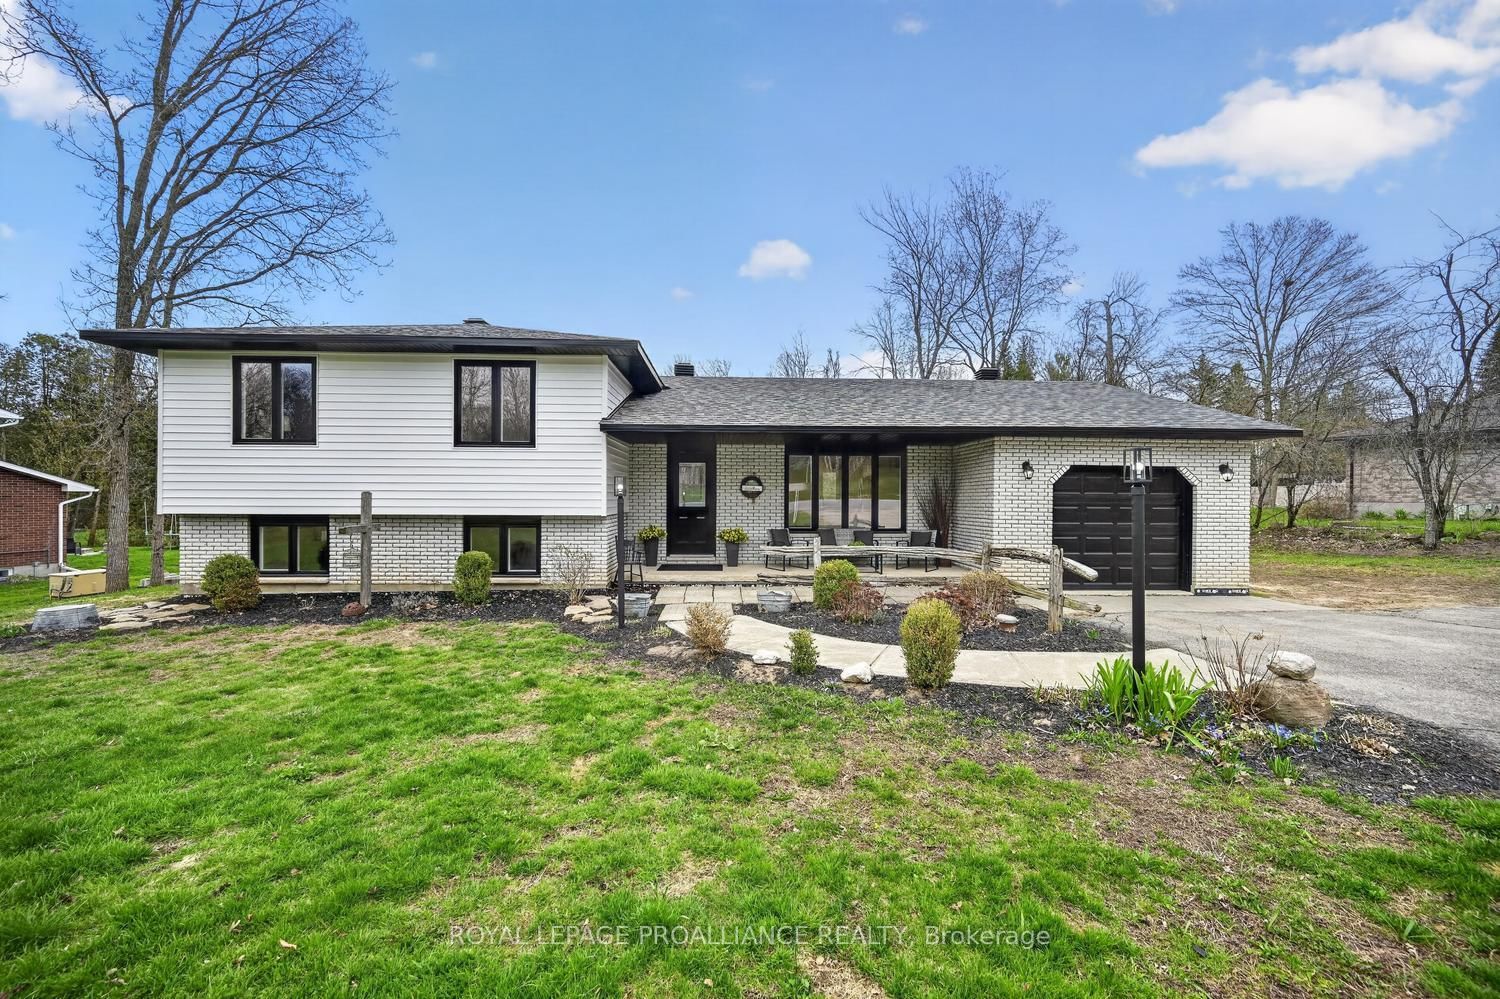
<-- style PDP --> 9 Willow Drive, Augusta - Detached for sale for $699,900
  • sold
  • leased

9 Willow Drive

Augusta, Ontario, K0E 1P0 - Augusta Twp

$699,900$000000

  • Neighbourhood

    Augusta Twp

  • Major Intersection

    Willow and Oak Street

  • Listed Since: 189 day(s)

  • Last update: 70 day(s) ago

Overview

  • Property Type

    Detached, Sidesplit 4

  • Bedrooms

    4

  • Bathrooms

    3

  • Basement

    Finished

  • Kitchen

    1

  • Total Parking

    5 (1 Attached Garage)

  • Lot Size

    140x227.76 (Feet)

  • Taxes

    $3,349.00 (2025)

  • Type

    Freehold

Property Description

Property description for 9 Willow Drive, Augusta

This is the home that truly stands out-far from your typical side-split. Welcome to 9 Willow, where every detail has been meticulously renovated from top to bottom. Offering over 2,500 sq. ft. of finished living space (throughout), this home is perfectly suited for a growing or blended family.From the moment you step through the stunning entryway, you're immediately drawn into the warmth and sophistication of the main level. Rich wood LVP flooring flows throughout the open-concept living space, anchored by a cozy fireplace. The newly designed kitchen is a true showstopper-expansive and thoughtfully laid out with a large breakfast island, abundant cabinetry, and generous counter space, making it ideal for both everyday living and entertaining. Convenient access to the attached single-car garage completes this level.Upstairs, the spacious primary suite offers double closets and a beautifully updated 3-piece ensuite. Two additional generously sized bedrooms and a modern 4-piece bathroom provide comfort and functionality for the whole family.The lower level features a welcoming family room with a second fireplace, creating the perfect gathering space. You'll also find an additional bedroom with its own ensuite, along with a dedicated office-ideal for guests, teens, or working from home.One level down, the home continues to impress with versatile "flex space"-a semi-finished area with drywall already in place, a spray-foamed cold room, 200-amp electrical service, furnace, utility room, and laundry area.Curb appeal is exceptional, with newer windows, updated siding, and an asphalt roof enhancing the home's exterior. Step into your private backyard retreat-complete with an inground pool (fully fenced), pool shed, an expansive deck spanning the length of the home, a patio area, and an incredible play space for all ages.This is more than a home-it's a lifestyle upgrade. Conveniently located near the 401 exit for easy commutes for work, amenities & school.

Listed by ROYAL LEPAGE PROALLIANCE REALTY

  • MLS #

    X13060772

  • Sq. Ft

    1100-1500

  • Sq. Ft. Source

    MLS

  • Lot Irregularities

    n/a

  • Year Built

    31-50

  • Pool

    Inground, Outdoor

  • Drive

    n/a

  • Garage

    Attached, 1 spaces

  • Total Parking

    5

  • Family Room

    Y

  • Den

    Y

  • Exterior

    Vinyl Siding

  • Fireplace

    Y

  • Roof

    Asphalt Shingle

  • Foundation

    Concrete Block

  • Elevator

    n/a

  • Water View

    n/a

  • Laundry Level

    Lower

  • Heat

    Forced Air

  • A/C

    Central Air

  • Water

    Well

  • Water Supply

    n/a

  • Sewers

    Septic

  • Central Vac

    N

  • Foyer

    2.15 x 3.44 ft Main level

  • Kitchen

    3.43 x 3.93 ft Main level

  • Living

    4.5 x 3.44 ft Main level

  • Dining

    3.24 x 3.93 ft Main level

  • Primary

    3.63 x 4.85 ft 2nd level

  • Br

    3.63 x 3.9 ft 2nd level

  • Bathroom

    1.74 x 1.32 ft 2nd level

    3 Pc Ensuite

  • Bathroom

    2.87 x 1.51 ft 2nd level

    4 Pc Bath

  • Br

    2.87 x 3.63 ft 2nd level

  • Family

    6.26 x 4.39 ft Lower level

  • Br

    4.05 x 3.71 ft Lower level

  • Bathroom

    2.54 x 1.26 ft Lower level

    4 Pc Bath

  • Office

    2.3 x 2.53 ft Lower level

  • Family

    6.71 x 4.89 ft Bsmt level

  • Laundry

    4.81 x 2.37 ft Bsmt level

  • Utility

    1.91 x 2.37 ft Bsmt level

  • Other

    6.71 x 1.34 ft Bsmt level

  • MLS #

    X13060772

  • Sq. Ft

    1100-1500

  • Sq. Ft. Source

    MLS

  • Lot Irregularities

    n/a

  • Year Built

    31-50

  • Pool

    Inground, Outdoor

  • Drive

    n/a

  • Garage

    Attached, 1 spaces

  • Total Parking

    5

  • Family Room

    Y

  • Den

    Y

  • Exterior

    Vinyl Siding

  • Fireplace

    Y

  • Roof

    Asphalt Shingle

  • Foundation

    Concrete Block

  • Elevator

    n/a

  • Water View

    n/a

  • Laundry Level

    Lower

  • Heat

    Forced Air

  • A/C

    Central Air

  • Water

    Well

  • Water Supply

    n/a

  • Sewers

    Septic

  • Central Vac

    N

  • Foyer

    2.15 x 3.44 ft Main level

  • Kitchen

    3.43 x 3.93 ft Main level

  • Living

    4.5 x 3.44 ft Main level

  • Dining

    3.24 x 3.93 ft Main level

  • Primary

    3.63 x 4.85 ft 2nd level

  • Br

    3.63 x 3.9 ft 2nd level

  • Bathroom

    1.74 x 1.32 ft 2nd level

    3 Pc Ensuite

  • Bathroom

    2.87 x 1.51 ft 2nd level

    4 Pc Bath

  • Br

    2.87 x 3.63 ft 2nd level

  • Family

    6.26 x 4.39 ft Lower level

  • Br

    4.05 x 3.71 ft Lower level

  • Bathroom

    2.54 x 1.26 ft Lower level

    4 Pc Bath

  • Office

    2.3 x 2.53 ft Lower level

  • Family

    6.71 x 4.89 ft Bsmt level

  • Laundry

    4.81 x 2.37 ft Bsmt level

  • Utility

    1.91 x 2.37 ft Bsmt level

  • Other

    6.71 x 1.34 ft Bsmt level

Thinking of Selling?

Find Out Your Home’s Value in Today’s Market!

No Email or Signup is required to view your home estimate.

estimate your home value

Contact Manoj Kukreja

Sales Representative,
Century 21 People’s Choice Realty Inc.,
Brokerage
(647) 576 - 2100

Manoj profile avatar

Estimated price

Date
Price
Change
2026-04-30
$692,998
---

Inventory Graph

10 9 8 7 6 5 4 3 2 1 0 9 Months of inventory SELLER'S Market BALANCED Market BUYER'S Market

Mortgage Calculator

This data is for informational purposes only.

Mortgage Payment per month

Principal Amount

Interest

Total Payable

Amortization

Amortization

Closing Cost Calculator

This data is for informational purposes only.

Closing Cost Total for this property

Total Cash flow for purchasing this property

Down Payment(%)*
Additional information

Provincial Land Transfer Tax

Ontario Land Transfer Tax Rebate

Toronto Land Transfer Tax

Toronto Land Transfer Tax Rebate

PST on CMHC Insurance Premium

Lawyer Fees

$2,825

Government Registration Fee's

$164

Title Insurance

Closing Cost Total

Total Cash flow for purchasing this property

Provincial Land Transfer Tax

Ontario Land Transfer Tax Rebate

Toronto Land Transfer Tax

Toronto Land Transfer Tax Rebate

PST on CMHC Insurance Premium

Lawyer Fees

$2,825

Government Registarion Fee's

$164

Title Insurance

Down Payment(%)*

* A down payment of less than 20% is permitted only for first-time home buyers purchasing their principal residence. The minimum down payment required is 5% for the portion of the purchase price up to $500,000, and 10% for the portion between $500,000 and $1,500,000. For properties priced over $1,500,000, a minimum down payment of 20% is required.

Thinking of Selling?

Find Out Your Home’s Value in Today’s Market!

No Email or Signup is required to view your home estimate.

estimate your home value

Contact Manoj Kukreja

Sales Representative, Century 21 People’s Choice Realty Inc., Brokerage
(647) 576 - 2100

Manoj profile avatar

Recent Sold Listings in Augusta Twp, Augusta

Popular Cities